Skip to main content
Login
Resident
Login to resident portal, opens in a new tab
Applicant
Login to applicant portal, opens in a new tab
+1 424-722-3531
Home
Apply Now
Photos
Amenities
Map
Green Initiatives
Pet Friendly
Contact Us
The Glendon Building
Home
Apply Now
Photos
Amenities
Map
Green Initiatives
Pet Friendly
Contact Us
Login
Resident
Login to resident portal, opens in a new tab
Applicant
Login to applicant portal, opens in a new tab
Photo Gallery
Photos
for Daley and Garfield
Video
for Daley and Garfield
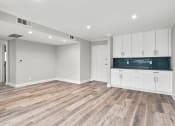
Hardwood floored living room with view of spacious kitchen.
1 of 25
Altered
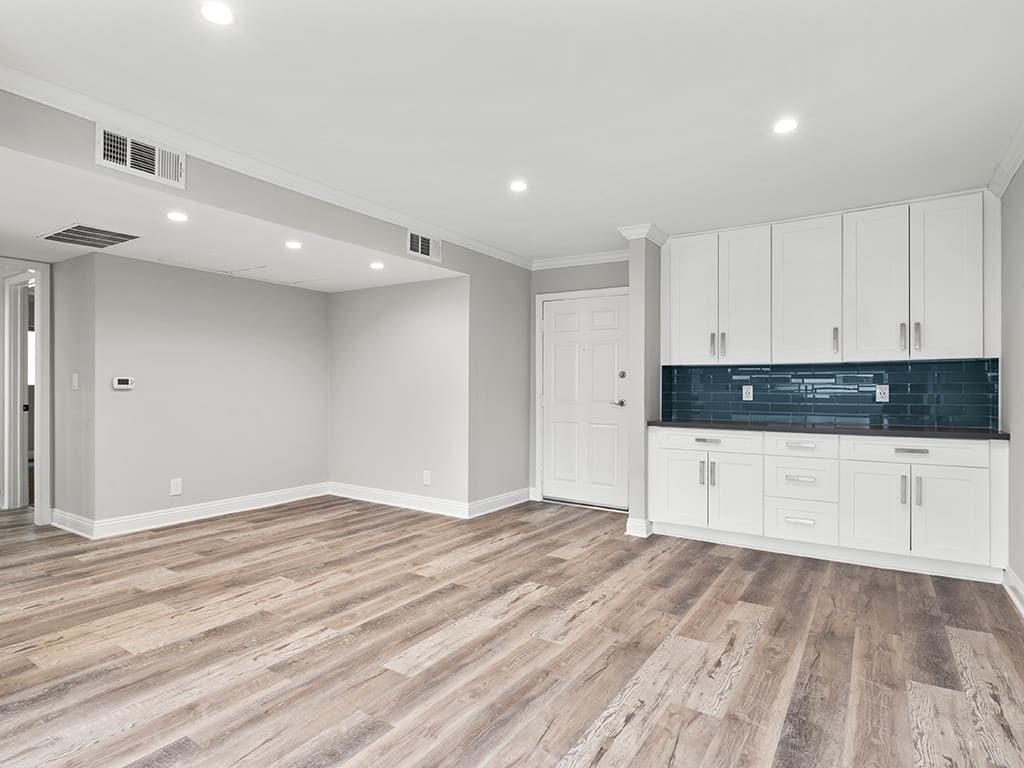
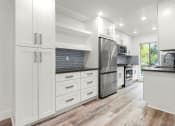
Blue tiled kitchen with stainless steel microwave, oven, and fixtures.
2 of 25
Altered
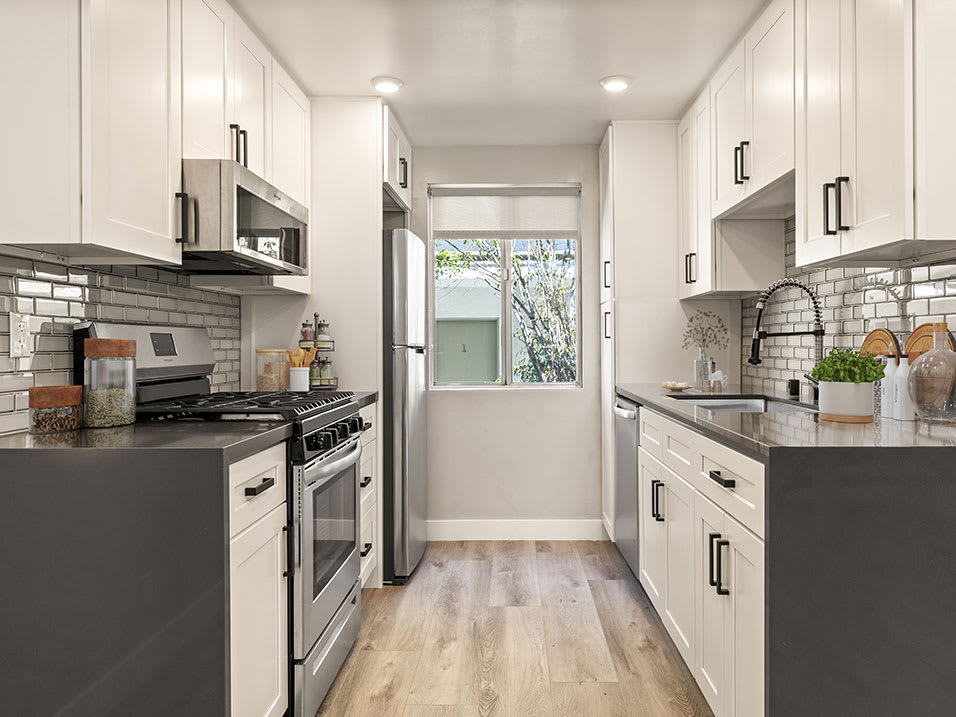
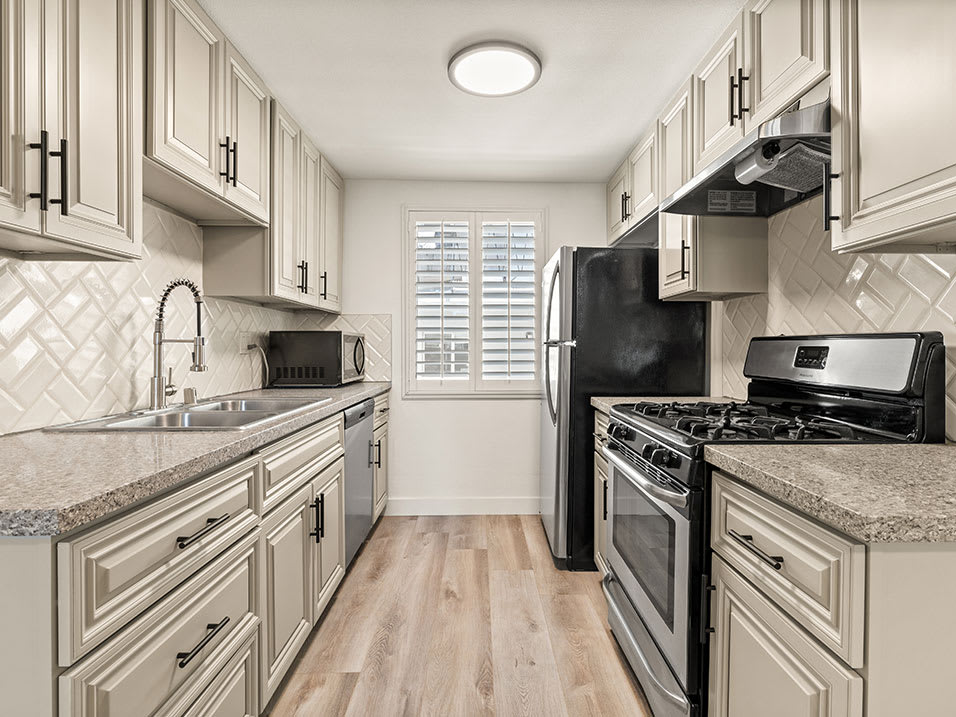
Tiled kitchen with stainless steel microwave, oven, fridge, and fixtures.
3 of 25
Altered
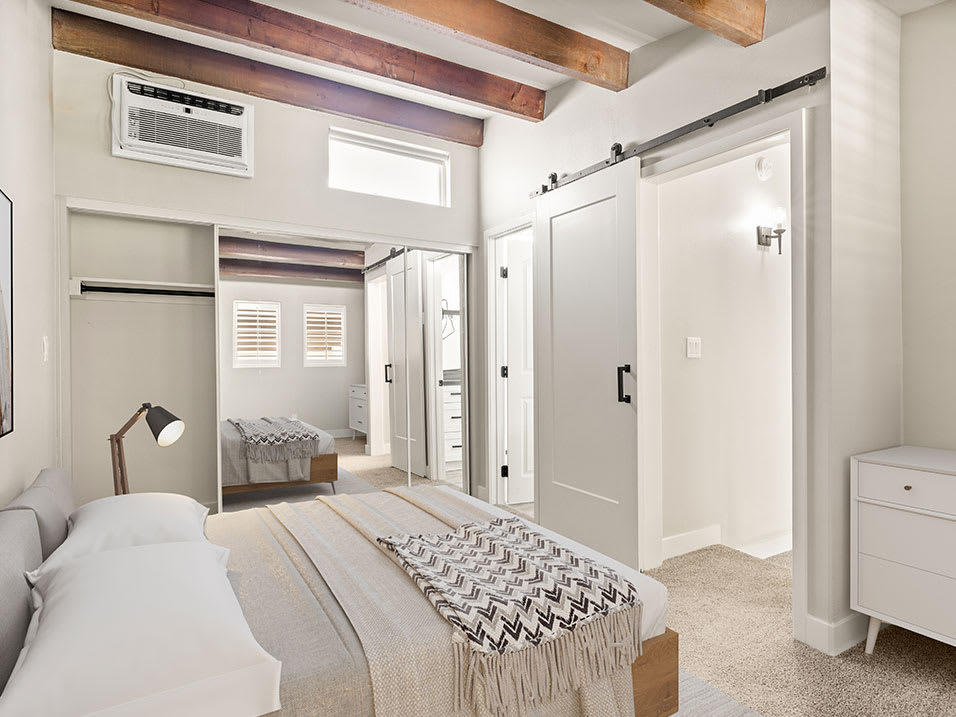
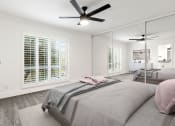
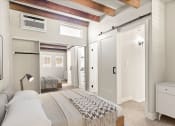
Carpeted bedroom with ceiling fan and access to private bathroom.
4 of 25
Altered
Carpeted bedroom with ceiling fan and large natural light window..
5 of 25
Altered
Hardwood floored living room with fireplace and large window to outdoors.
6 of 25
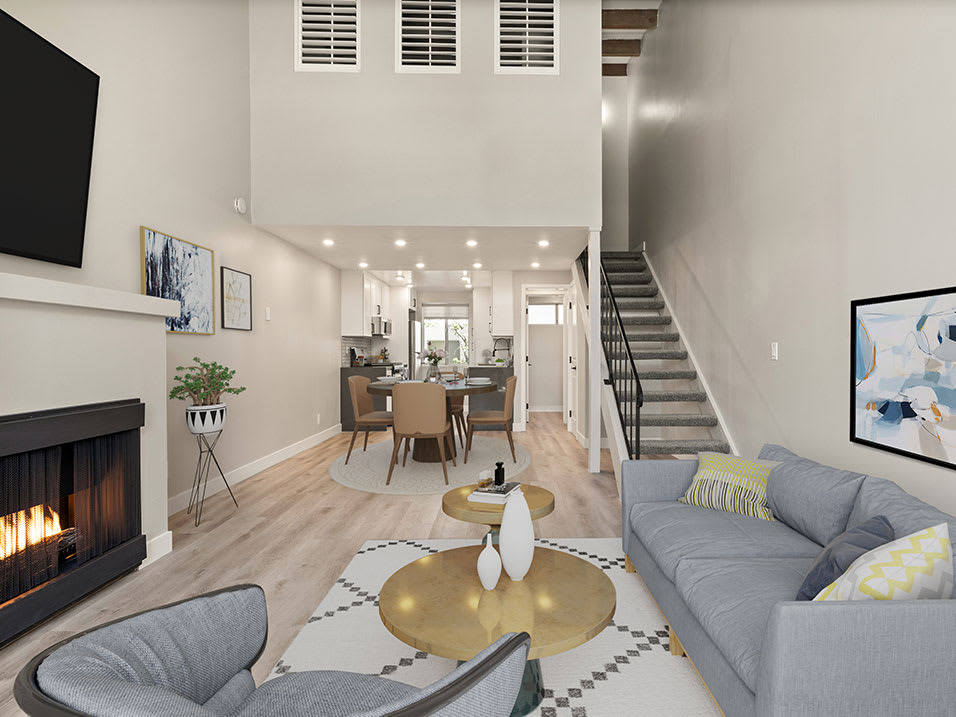
Hardwood floored living room with fireplace and access to loft above.
7 of 25
Altered
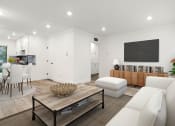
Large hardwood floored living room with view to kitchen and hallway storage.
8 of 25
Altered
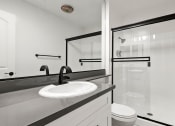
Modern styled bathroom with shower and tub.
9 of 25
Blue tiled kitchen with stainless steel fridge, oven, and microwave.
10 of 25
Tiled kitchen with stainless steel microwave, oven, fridge, and fixtures.
11 of 25
Glass tiled kitchen with stainless steel appliances and view of spacious living room.
12 of 25
Additional cabinet storage in kitchen with access from living room.
13 of 25
Stainless steel fridge adjacent shelving and storage cabinetry.
14 of 25
Carpeted bedroom with ceiling fan and access to private bathroom.
15 of 25
Altered
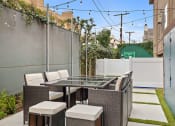
Community courtyard with picnic seating.
16 of 25
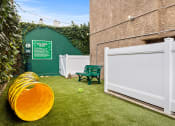
Gated on- and off-leash pet park and agility toys.
17 of 25
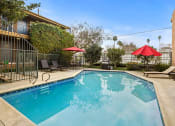
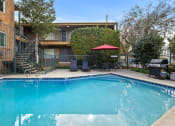
Courtyard pool and BBQ area.
18 of 25
Courtyard pool and BBQ area.
19 of 25
Fenced outdoor picnic area near dog park.
20 of 25
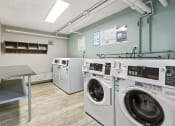
On-site laundry room with washers and dryers.
21 of 25
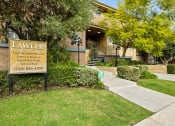
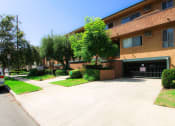
Entrance to The Glendon Building.
22 of 25
Front of The Glendon Building property off Glendon Avenue.
23 of 25
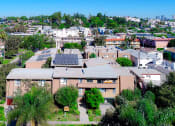
Aerial drone photo of The Glendon Building, showing solar panels.
24 of 25
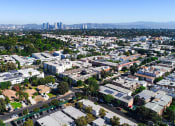
Aerial drone photo of the Palms neighborhood around The Glendon Building.
25 of 25
Where noted, photos in the above gallery have been altered only to add furniture samples for demonstration purposes.
Virtual 3D Tours
One Bed - One Bath
One Bed - 1.5 Bath
Share
Floor Plan Assistant
opens a dialog
Close Floor Plan Assistant Popup
Floor Plan Assistant
What's the best floorplan for me?
Let's get started!
Go to top